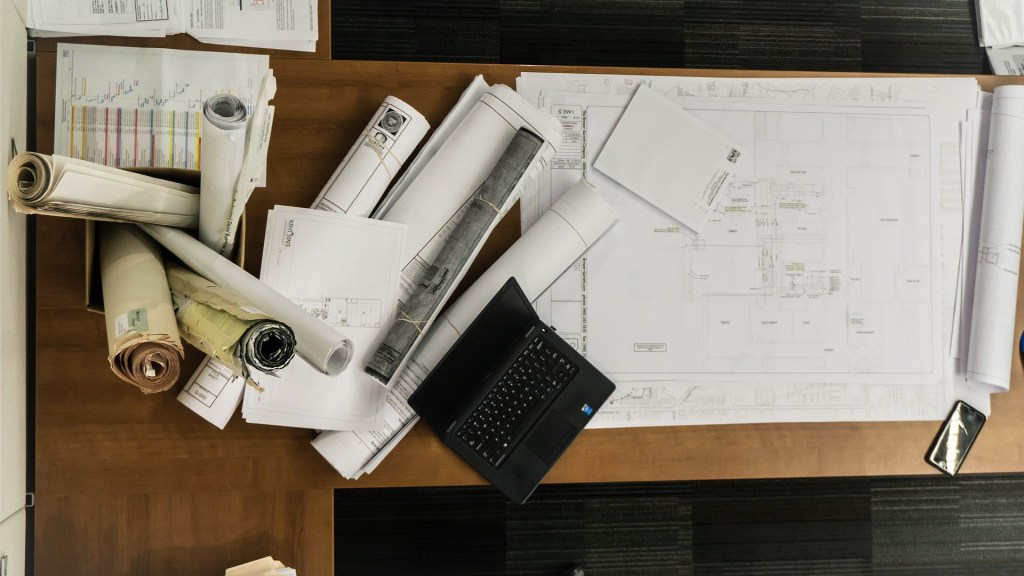
GET IT RIGHT THE FIRST TIME
As-Built and properly documented drawings provides a clear visualization of how spaces are organized before construction or remodeling begins. It shows room sizes, dimensions, wall placement, and circulation paths, helping to understand how the space will function in daily life. With a well documented drawings and information, costly mistakes can be avoided, ensure rooms are positioned logically, and communicate effectively with builders and contractors. Miscommunication, wasted budget, and layouts that do not meet your needs can be minimazed.

